RENOVATION PLANNING
& DESIGN
Renovation Planning and Design
RENOVATION PLANNING
& DESIGN
Before a Screw is Turned, Before a Nail is Struck, or the First Cut is Made…
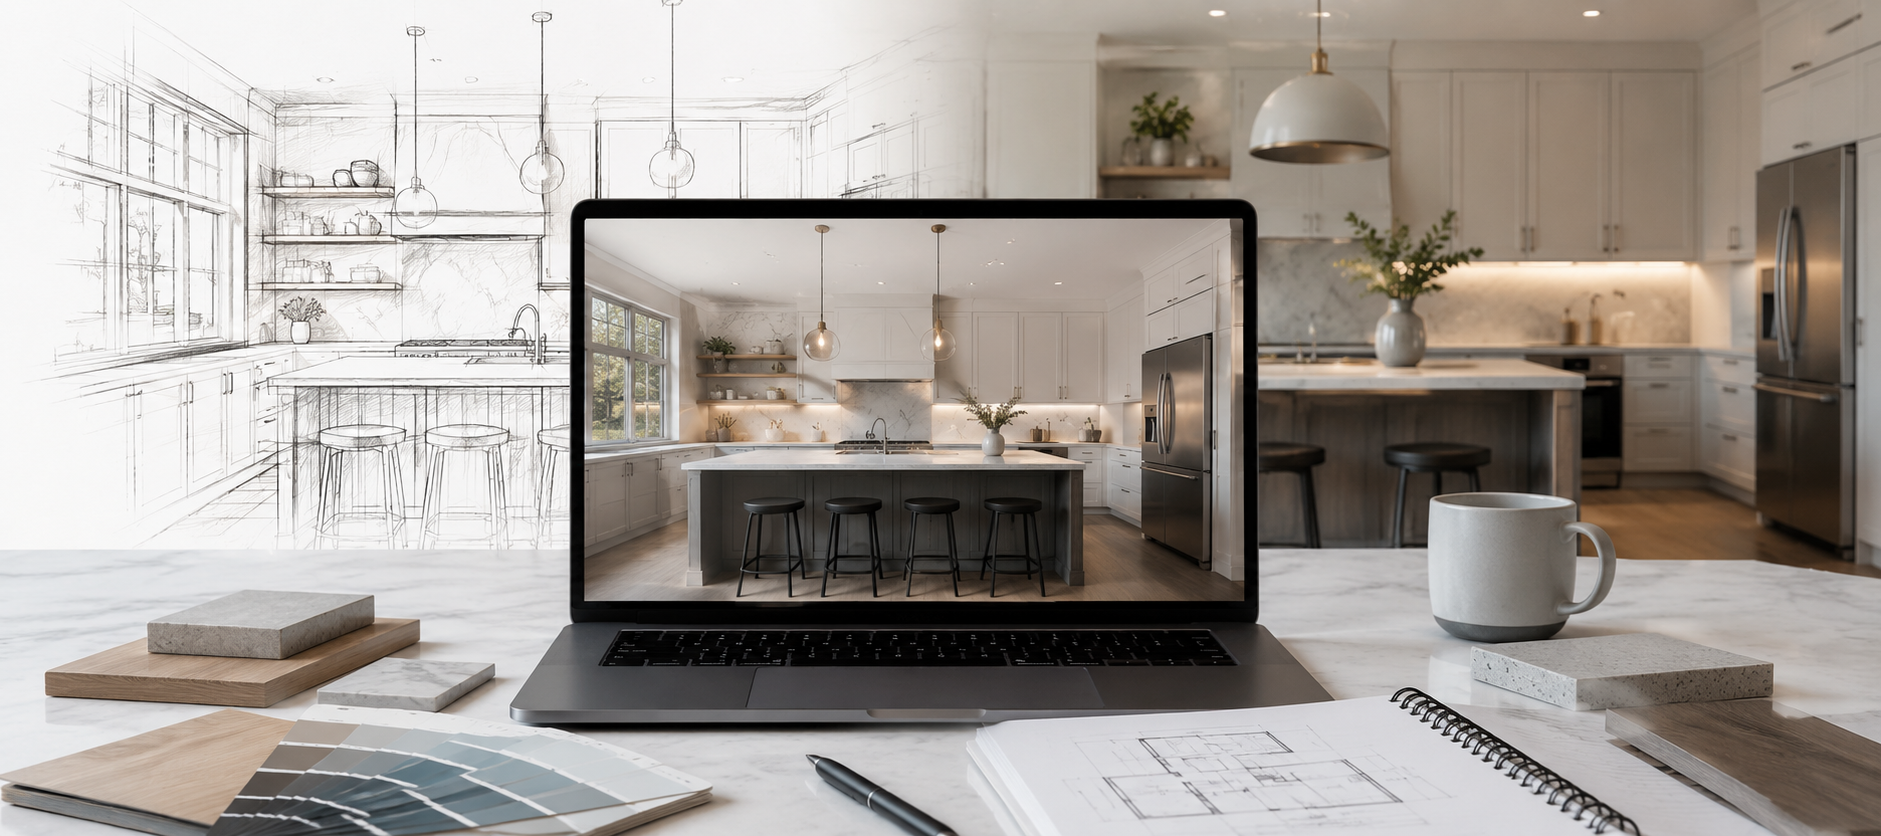
Every renovation begins with an idea—but imagining the finished space isn't always easy. As part of our planning and design process, we use the latest in technology and modern visualization tools to help explore layouts, colour palettes, cabinetry styles, flooring options, lighting, and design concepts.
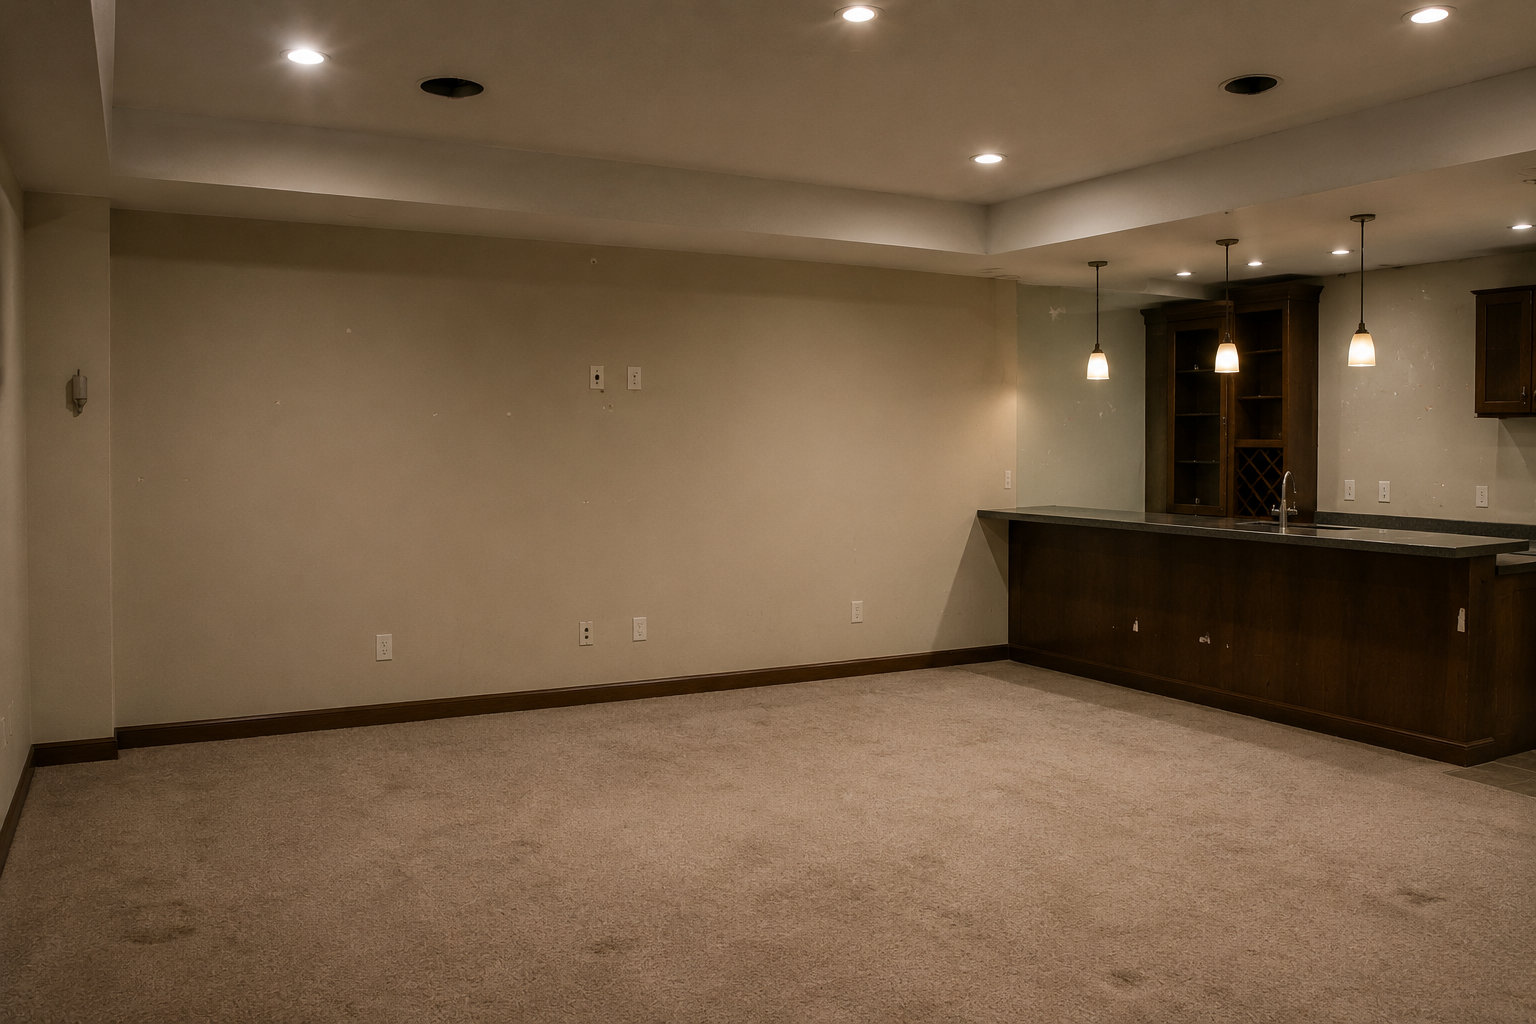
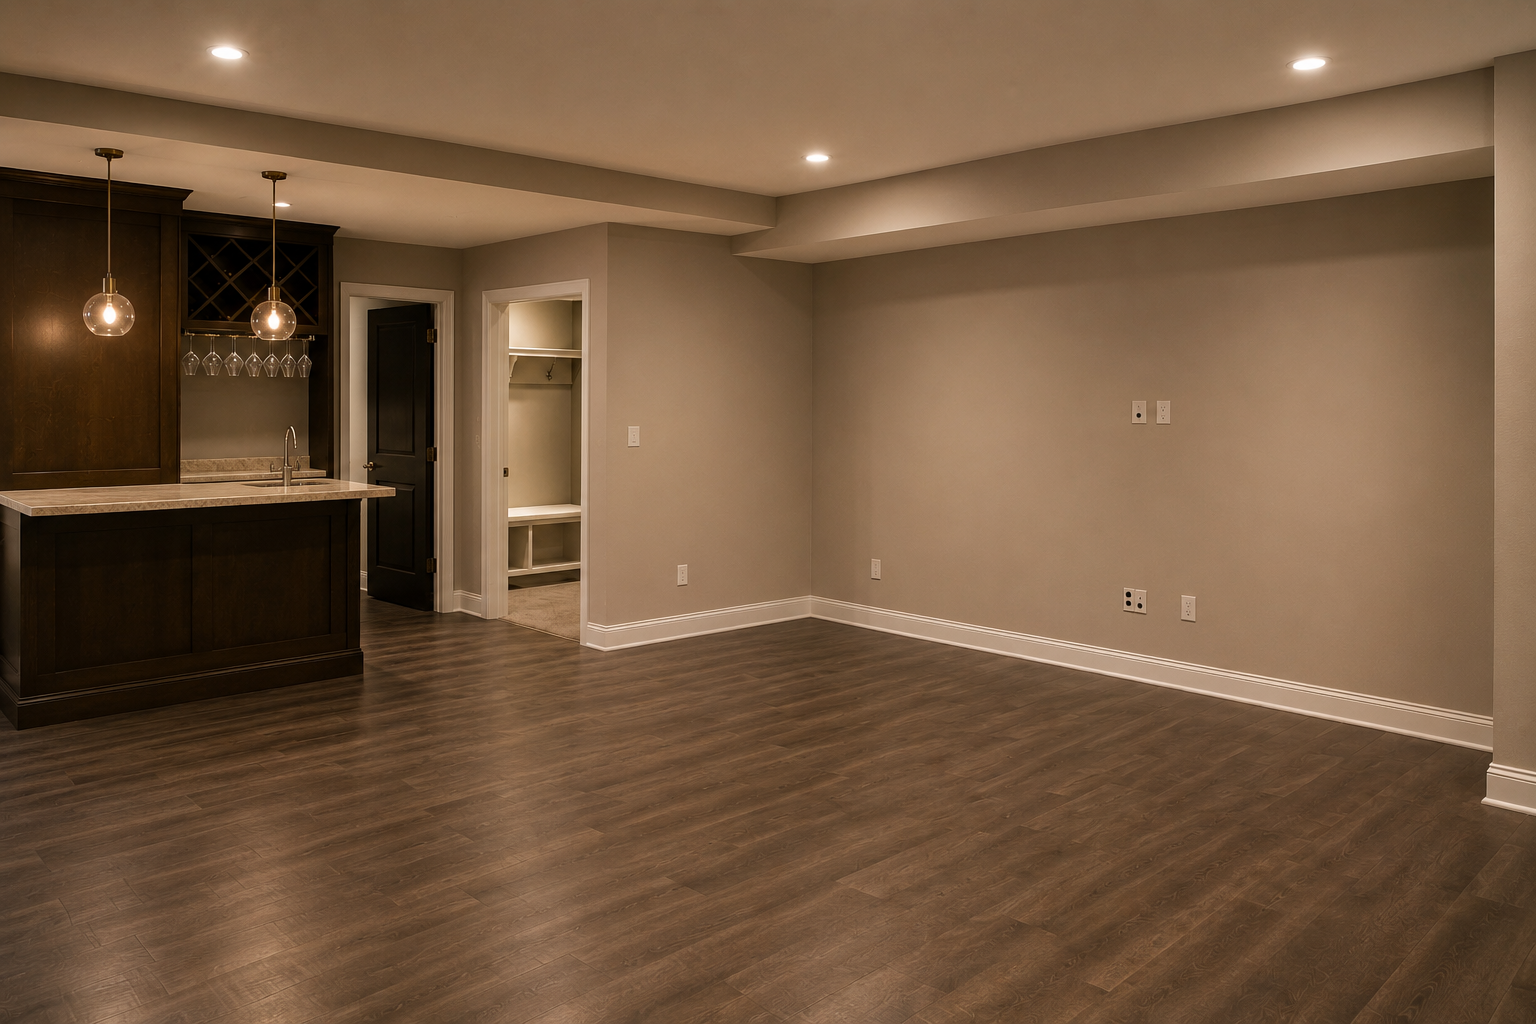
These images are not architectural drawings or final designs. They're creative concept renderings that help homeowners compare styles, refine ideas, and discover possibilities before making product selections.
PeckhamPro is proud to collaborate with local London Ontario allstar team - Martin Jesko Custom Cabinetry/Ohen Emerson Millwork, bringing exceptional custom cabinetry and fine millwork to our renovation projects. From built-in cabinetry and home offices to custom bars and one-of-a-kind living spaces, we can now offer even more ways to make your home uniquely yours.
Our Straight Forward, 8-Step Approach to Planning Your Renovation.
From the first consultarion to the final walkthrough, every phase is handled in-house, by the experienced Peckham Professional Contracting team.
-
What we’ll Discuss:
Your renovation goals and priorities
How you currently use the space
Challenges or problem areas you'd like to solve
Budget expectations and investment priorities
Style preferences and inspiration
Project timeline and scheduling
Questions about the renovation process
-
What we'll evaluate:
Detailed room measurements and existing conditions
Doors, windows, and traffic flow
Plumbing, electrical, and HVAC locations
Storage opportunities and organization
Furniture, cabinetry, and fixture placement
Lighting layout and natural light
Building code and structural considerations
Space optimization for comfort and functionality
-
What we'll discuss:
Your overall renovation budget
Must-have features versus nice-to-have upgrades
Product options and price ranges
Where investing more adds long-term value
Opportunities to reduce costs without sacrificing quality
Material availability and lead times
Contingency planning for unforeseen conditions
Creating a realistic scope that fits your goals
-
What we'll explore:
AI-generated concept renderings
Layout and design alternatives
Colour palettes and finish combinations
Cabinetry, flooring, and tile styles
Fixture, hardware, and lighting ideas
Design trends and timeless options
Coordinating materials and textures
Refining the final design direction
-
We'll help you select:
Flooring, tile, and wall finishes
Cabinets, vanities, and countertops
Plumbing fixtures and accessories
Lighting and electrical finishes
Paint colours and protective coatings
Trim, doors, and hardware
Ventilation, insulation, and waterproofing systems
Premium products that offer the best long-term value
-
We'll help coordinate:
Interior paint colours and finishes
Tile patterns, grout colours, and layouts
Cabinet, vanity, and countertop combinations
Flooring styles and transitions
Plumbing fixtures and hardware finishes
Lighting fixtures and decorative accents
Material textures and complementary tones
A cohesive design that reflects your personal style
-
We'll confirm:
Final layout and design details
Products, materials, and finishes
Colours and coordinated selections
Fixtures, lighting, and hardware
Project scope and any revisions
Budget and approved allowances
Construction schedule and key milestones
Questions, approvals, and next steps
-
Before construction begins, we'll:
Protect floors, furniture, and adjacent living areas
Install dust barriers and floor protection where required
Confirm material deliveries and inspect for damage
Stage tools and equipment for an efficient workflow
Verify measurements and construction details
Review site safety and access requirements
Perform a final pre-construction walkthrough
Begin your renovation with confidence and a clear plan
1. Initial Consultation
Every successful renovation begins with a conversation. During our initial consultation, we take the time to understand your goals, priorities, and how you use the space each day. We want to know what's working, what's frustrating, and what you'd like to achieve.
Whether you're planning a bathroom, kitchen, basement, or another renovation, we'll discuss your ideas, lifestyle, budget, and timeline while identifying opportunities you may not have considered. We'll also answer your questions, explain the renovation process, and provide honest advice based on years of hands-on experience.
This first meeting is about gathering information—not selling products. By understanding your vision from the very beginning, we can create a renovation plan that's both practical and tailored to your home.

2. Measurements & Space Planning
Accurate measurements are the foundation of every successful renovation. During this stage, we carefully measure the space, document existing conditions, and identify any structural, mechanical, or layout considerations that may affect the project.
With a clear understanding of the room, we begin planning a layout that improves both function and flow. We consider how the space is used, traffic patterns, storage needs, lighting, and accessibility to create a design that works as well as it looks.
Our goal isn't simply to replace what was there before—it's to make the space more comfortable, efficient, and enjoyable to use every day.


3. Budget & Priorities
Every renovation has a budget, and making the most of that investment starts with setting clear priorities. During this stage, we'll discuss where your budget will have the greatest impact and identify opportunities to maximize both value and long-term performance.
Whether your goal is creating a luxury space or achieving the best possible results within a fixed budget, we'll help you compare options, understand the trade-offs, and make informed decisions. We believe in recommending products and solutions based on quality, durability, and value—not simply the highest price.
By establishing priorities early, we can focus your investment on the features that matter most while avoiding unnecessary costs and unexpected surprises later in the project.

4. Design Concepts
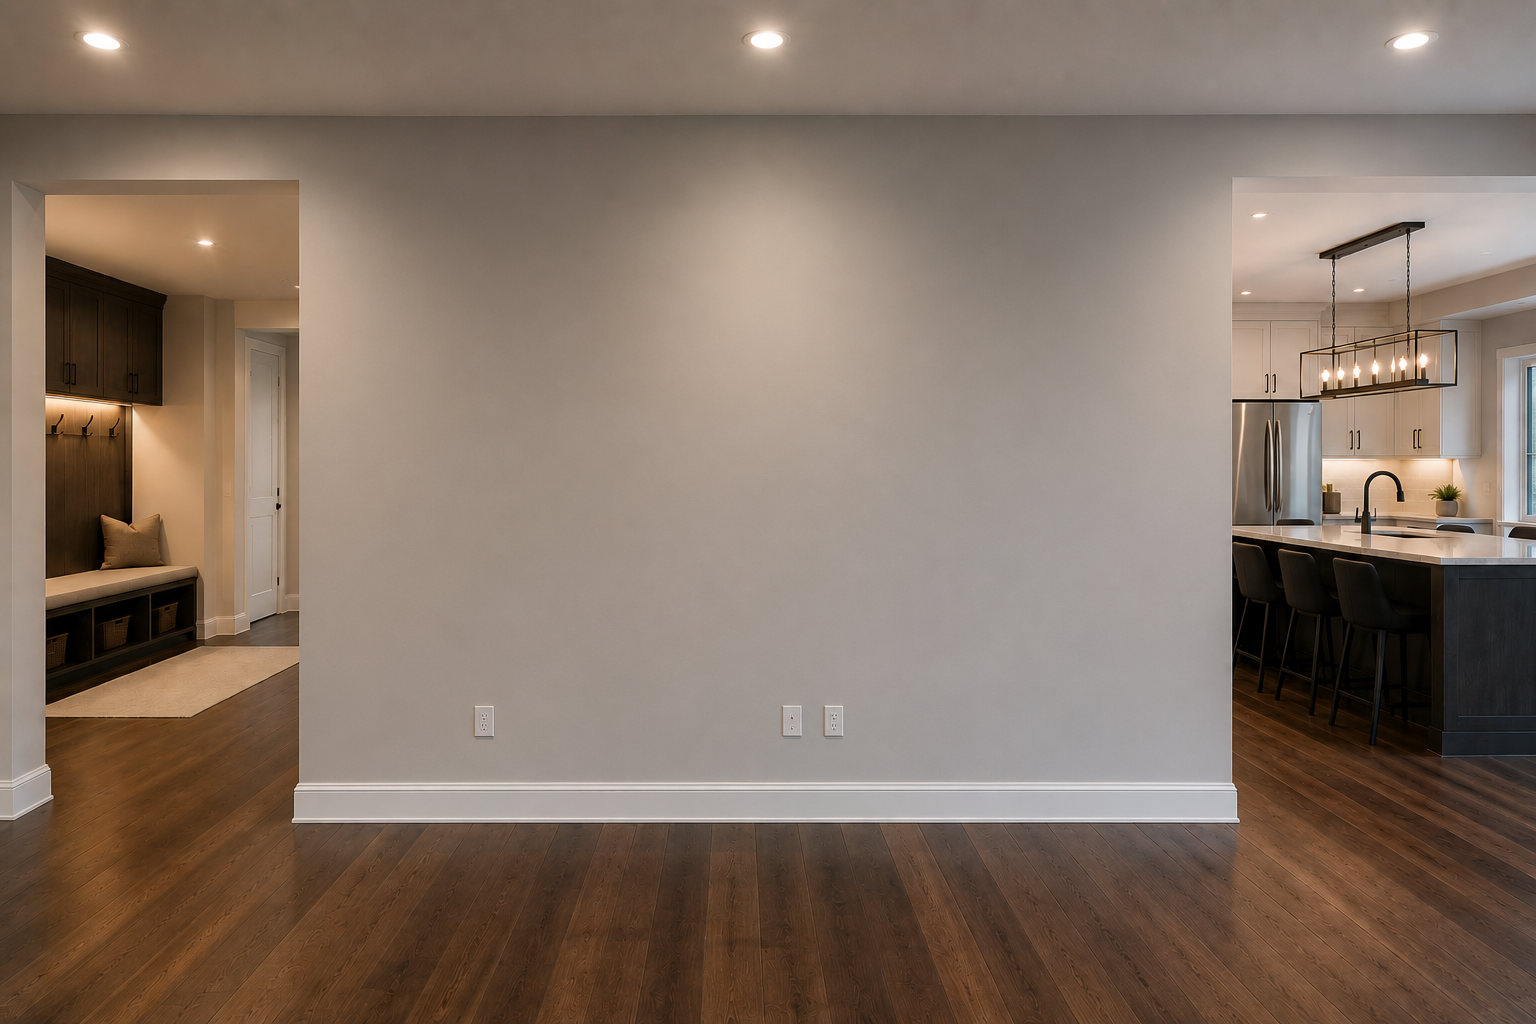
This is where ideas begin to take shape. Using inspiration, product samples, and AI-assisted design visualization, we'll explore a variety of styles, layouts, colours, and finishes to help you envision what's possible before construction begins.
Seeing different design concepts side by side often makes decisions much easier. Whether you prefer timeless and traditional, clean contemporary, rustic, or something uniquely your own, we'll refine the options until the design reflects your vision and complements your home.
These visual concepts are intended to inspire and guide the design process. They allow us to compare ideas, gather feedback, and make informed decisions before materials are ordered and work begins.

5. Materials & Product Selection
Selecting the right materials is about more than appearance—it's about choosing products that perform well, last for years, and suit the way you live. We'll guide you through the available options, explaining the benefits, differences, and long-term value of each product so you can make confident decisions.
From flooring and tile to cabinetry, countertops, plumbing fixtures, lighting, and paint, every selection is made with your budget, lifestyle, and design goals in mind. We also recommend products we've personally worked with and trust for their quality, durability, and performance.
Our objective is to create a finished space that's as reliable as it is beautiful, using materials that will continue to perform long after the renovation is complete.

6. Colours & Finishes
The right colours and finishes bring the entire design together. Once the layout and product selections are finalized, we'll help you choose combinations that complement your home's style while creating the atmosphere you want—whether that's warm and inviting, bright and modern, or timeless and elegant.
We'll consider how natural and artificial lighting affect colour, how different textures work together, and how each finish contributes to the overall look and feel of the space. From paint and tile to cabinetry, countertops, flooring, and hardware, every detail is selected to create a cohesive, balanced design.
Our goal is to ensure every element works together, resulting in a finished renovation that's both visually appealing and built to stand the test of time.

Serving London, Ontario and Surrounding Areas

7. Final Design Review
Before any materials are ordered or construction begins, we'll review every aspect of the project together to ensure we're aligned. This final review gives you the opportunity to ask questions, make adjustments, and confirm that every detail reflects your vision and expectations.
We'll walk through the layout, product selections, colours, finishes, fixtures, and overall project scope one last time. Taking the time to confirm these decisions now helps minimize changes during construction, keeps the project on schedule, and ensures a smoother renovation experience.
Our goal is simple: when work begins, everyone has a clear understanding of the plan and complete confidence in the direction of the project.

8. Site Preparation
With the planning complete and every detail approved, it's time to prepare your home for construction. Before any demolition or installation begins, we take steps to protect your property, organize materials, and ensure the work area is safe, clean, and ready for an efficient start.
Careful site preparation helps minimize disruption to your daily routine while protecting the areas of your home that aren't being renovated. It's also an opportunity to verify deliveries, confirm schedules, and perform a final walkthrough before work begins.
A well-prepared job site sets the stage for a smoother renovation, better workmanship, and a more enjoyable experience from start to finish.